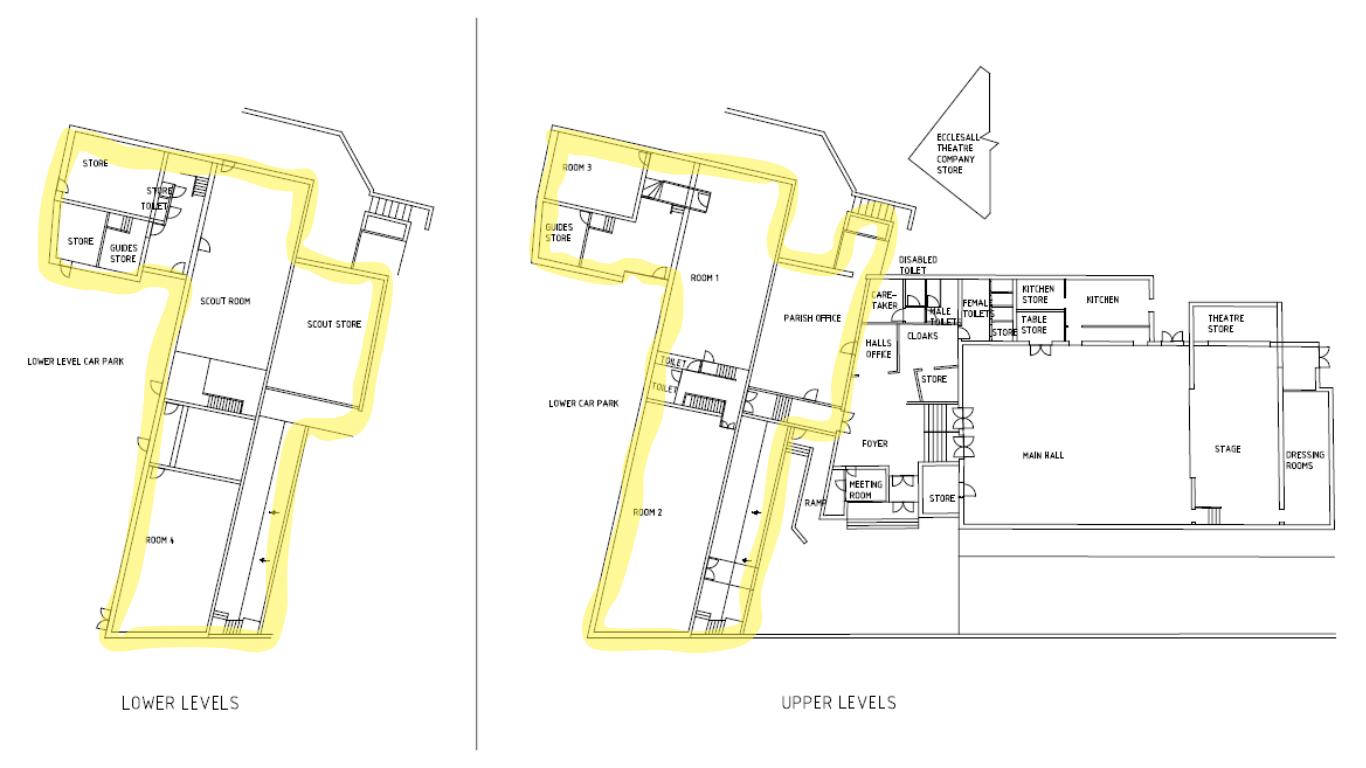
The Stable Block (Outlined in Yellow)
The Stable Block forms the lower section of the Church Halls and contains the majority of the rooms regularly hired by community groups, organisations, and other church hall users. Originally opened as the All Saints Parish Halls in 1924, the building was established as a memorial to the men and women of the parish who served during the First World War.
As one of the most heavily used parts of the Halls Building, the Stable Block plays an important role in supporting both church activities and wider community use. However, it is also the area where the need for refurbishment is most significant. Many elements of the building now require investment and improvement to ensure the facilities remain safe, welcoming, accessible, and fit for purpose for future generations of users.
Take a look at the specific improvements we hope to make…
Replacing Windows and External Doors
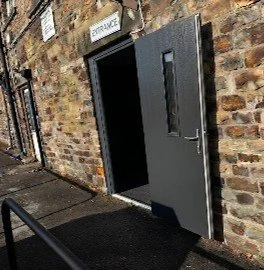
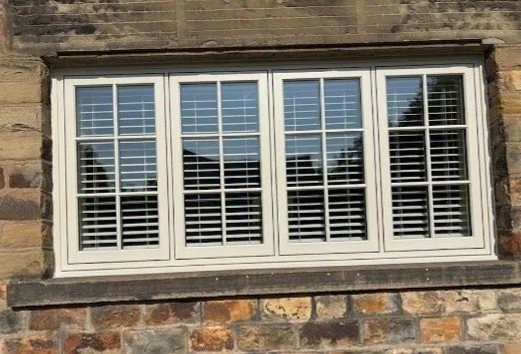
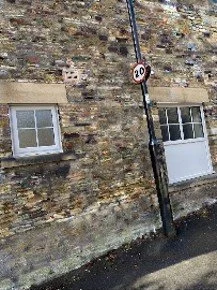
Firstly, we hope to replace all of the 30+ windows in the stable block, and the current office area, with double glazed units. We also hope to replace six external doors.
Improving Accessibility
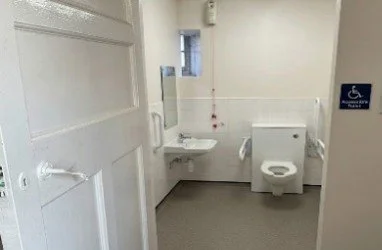
We hope to improve accessibility within the Stable Block by adapting at least one room to provide independent wheelchair access and facilities for people with disabilities. At present, there is no fully accessible space within the Stable Block, which limits opportunities for some members of our community to participate fully in activities and events held here.
We propose to adapt Room Four, which is located on the lower level of the Stable Block and benefits from direct access from the lower-ground car park.
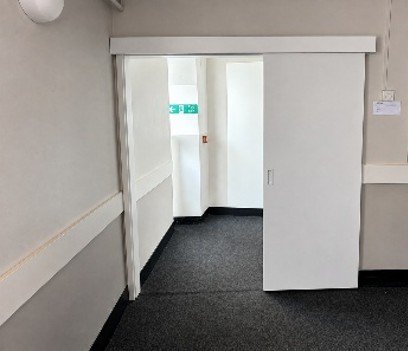
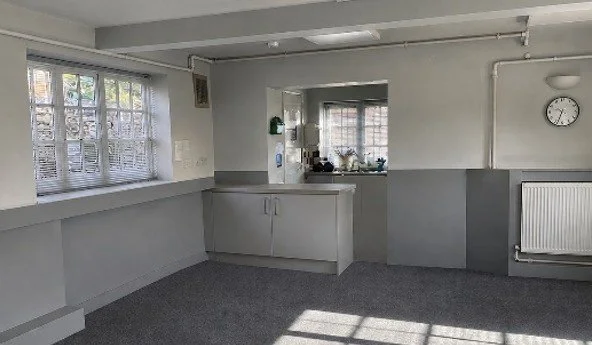
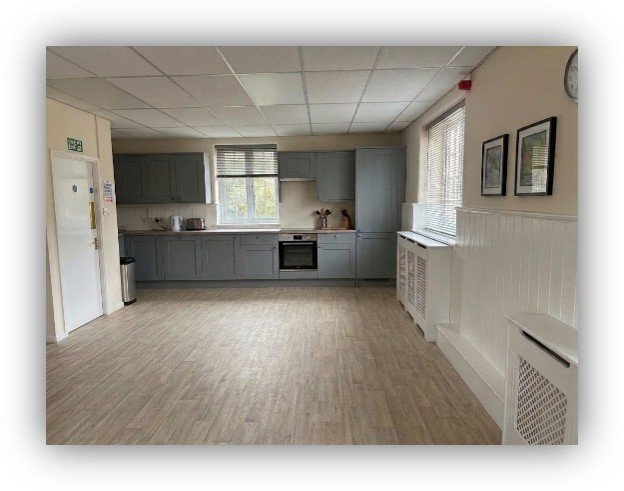
Our refurbishment plans aim to: Create a new accessible kitchen area, provide modern disabled toilet facilities, and widen doorways to ensure wheelchair access.
General Refurbishment and Redecorating
Further improvements will include the creation of a dedicated snug area for the church youth group, providing a comfortable and welcoming space for young people to meet.
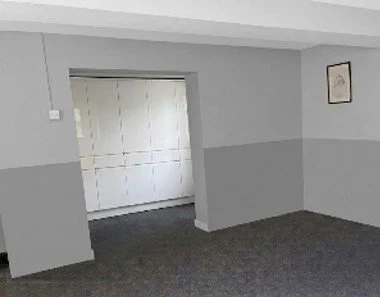
The project will also deliver a full refurbishment of all kitchen and toilet facilities. All rooms, hallway areas, and the Church Halls Welcome Area will benefit from redecoration and new flooring throughout.
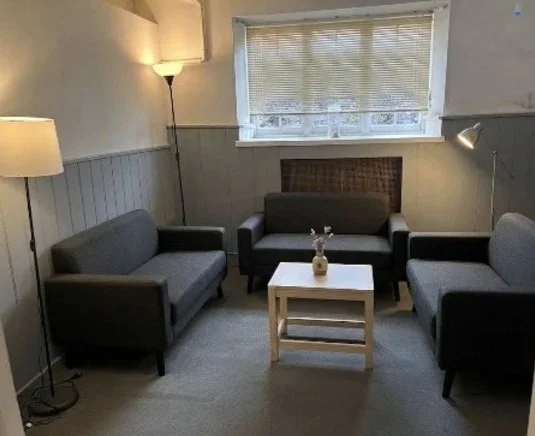
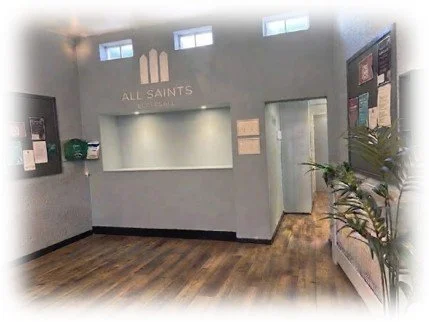
The images below show what the Church Halls could look like following the proposed improvements: